Lincolnshire has some of the finest churches in the country, and a great many listed buildings besides. When one of them needs repairs, the scaffold is often the first thing on site and the last to leave, so it pays to plan it around the building from the start.
Bring the scaffolder in early
Under the CDM Regulations, good planning is recognised as part of a project’s success, and access is a big part of the plan. The sooner a scaffolder sees the building, the more likely the scaffold is to suit the work, the budget and the building itself. Bring us in when the architect or surveyor is working out the job, not when the contractor is ready to start.
Who else needs to know
- The architect or surveyor running the job, who will know which parts of the building are fragile.
- The conservation officer at the local council, if the work needs listed building consent.
- The diocese, for a Church of England church: works go through the faculty system, and your archdeacon or the Diocesan Advisory Committee can tell you what is needed.
- Insurers and funders, such as a heritage grant giver, who may have conditions of their own.
Ties and fixings
Every scaffold has to be tied to something solid so it cannot move. On a modern building that usually means anchors drilled into the wall. On historic stone or brick, the aim is to leave no mark at all.
- Putlog holes. Many old buildings still have the holes their original builders left for their own scaffolds. Where they are sound, they can be used again.
- Reveal ties. Tubes wedged inside window and door openings, padded so they do not mark the stone.
- Through ties and buttressing. Where a building has few openings, the scaffold can be tied through it, or braced from the ground.
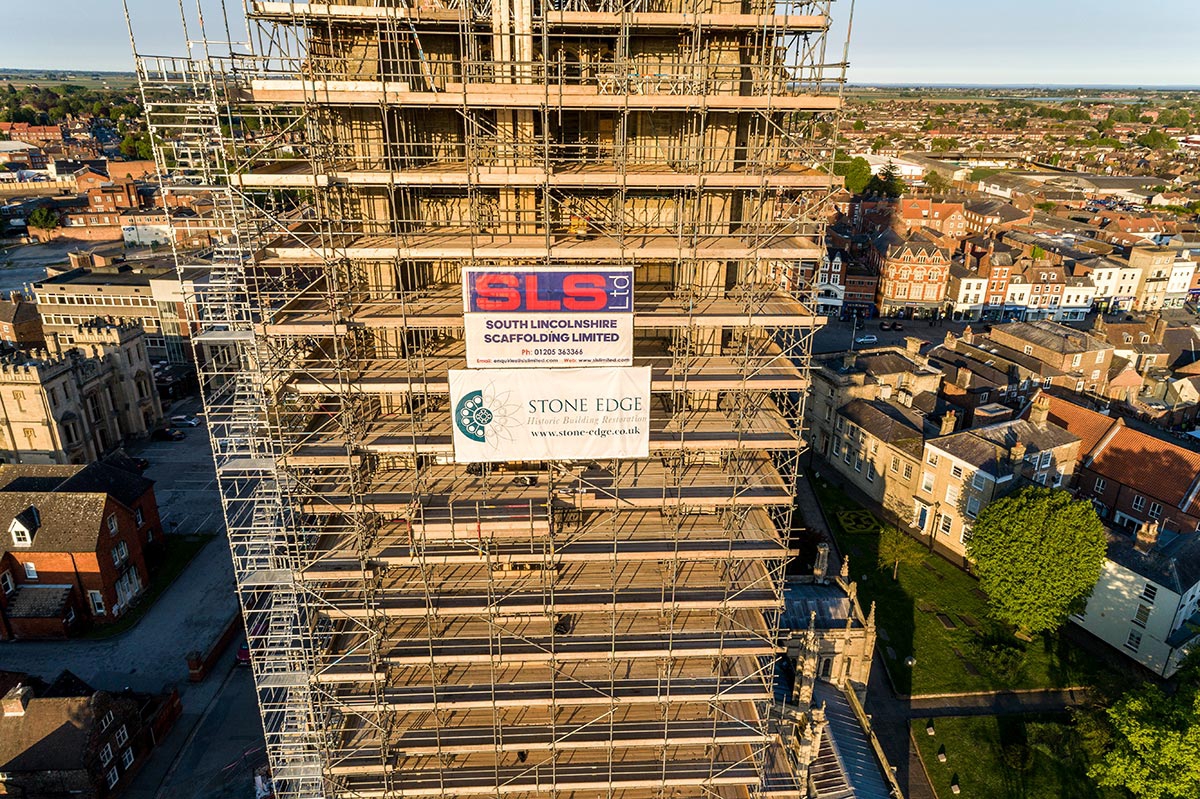
On the Boston Stump, the scaffold went up without a single bolt hole or tie in the façade, and without removing a window: we used the original putlog holes, and reveal ties where we could not. These choices often change the scaffold’s design, which is another reason to settle them early.
Protecting the building
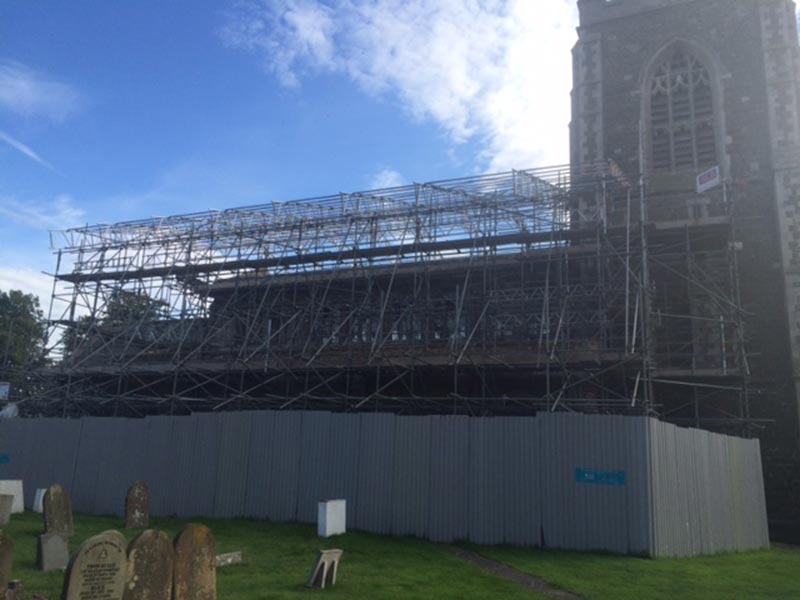
Boards and fittings are kept off carved stone, lead and glass, with padding where the scaffold has to come close. Roofs that cannot take a load are bridged rather than built on. A temporary roof keeps the weather off while the roof is open, and protection decks inside the building keep falling debris off floors, pews and monuments.
Keeping the building in use
Churches still hold services during the work, and many listed buildings stay open. Talk to us about where people need to walk, when deliveries can come and what has to stay open, so the scaffold can be planned around them.
Planning work on a historic building?
We have worked on many buildings of historical importance. Tell us about yours.
Heritage scaffolding