The Spiritual Art Of Scaffolding
How we wrapped St Botolph’s Church in Boston, the “Boston Stump”, in 80 metres of tube and fitting scaffold without a single bolt hole in its façade.
4 min read
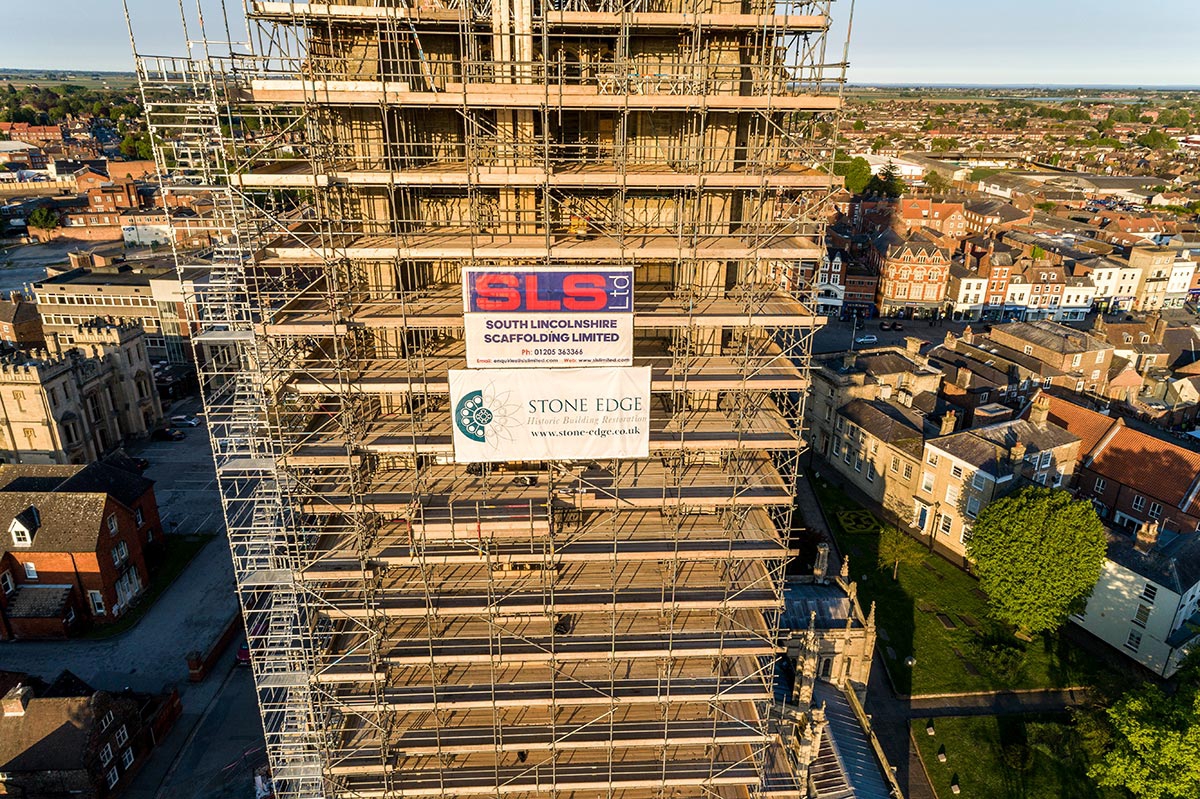
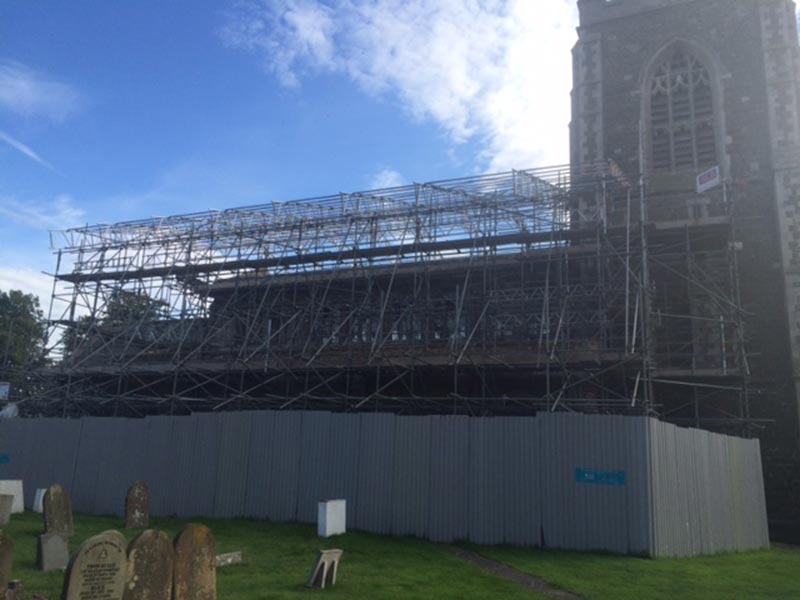
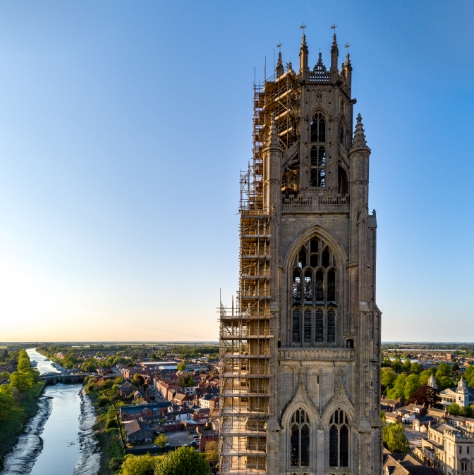
Charismatic St Botolph’s Church in Boston, also known as the “Boston Stump”, looks pretty spectacular at any time of year, especially from the air. Its persona, however, takes on a different yet fascinating front when lovingly wrapped in scaffolding. But this isn’t any old scaffolding. This is brilliantly designed modern access, created especially for a wonderfully historic construction, not only to keep it safe but also to aid vital restoration work.
The team at Creator Scaffold Designs, based in Rotherham, was responsible for coming up with an ideal system to keep both the workers on site and this magnificent building completely safe. Every lift on the scaffold is fully boarded, and it rises up 80m to the top lift. It makes for a fascinating vista.
“The project began for us in April 2017, when our Contracts Director and myself were asked to advise on access solutions for the original architect.”
James went on: “From there we suggested our preferred scaffold designers, Creator Ltd. They were asked to produce a set of working drawings for all scaffolds needed. We were lucky enough to win the contract late on in November 2018.”
Finding solutions
A ground scan was completed before work began, showing areas of possible voids. The solution was to bridge the voids using steel joists, both provided and fitted by ourselves. Work on site began in early December 2018.
One of the main challenges during the project was the lifting of materials. This was done in two ways: firstly with a traditional rope and gin wheel to lift materials by hand, and secondly with a mechanical hoist in a purpose-built hoisting bay.
Using the hoist meant we could reduce the number of operatives on site. The number varied during the project, but there were mainly six operatives during the higher phases, with fewer during the basing out phases. We built a purpose-built loading bay at the foot of the scaffold, where materials were lifted into place using a Hiab crane mounted lorry. The loading bay was another addition we made to the original design, and it was encased by a five metre high steel hoarding for protection and security.
Impressive scaffolding
SLS opted to use a traditional tube and fitting scaffold for the project. It is 21m wide at the base, rising up 10 lifts to the first drop off, where it becomes 15m wide for the next 20 lifts. Those remaining, up to lift 38, are around 8m wide, with a couple of no return splays at both sides. The internal protection deck sits within the tower, built out of a 200mm walkway using x-beams. This scaffold is approximately 28m above a café area, which was closed during the temporary scaffold works.
James added: “The internal lantern scaffold is situated above the belfry roof. This posed some design problems, as the roof would not withstand the 8m x 8m x 11 lift scaffold needed to access the lantern roof and walls.”
The original solution was to build out of the belfry, through the belfry roof and up to the lantern roof. After taking the contract, we were asked if there was a way of scaffolding the lantern without altering the belfry roof, keeping it watertight throughout the project.
Belfry solution
Our solution was to bridge the belfry from the external scaffold, through the lantern windows, down to the east elevation viewing platform some 8m below. This meant building a 20 wide, four lift scaffold tower to catch the opposite end of the beams, and tying the tower through the louvres into the belfry. Creator Ltd was consulted on the method, and new drawings were made to incorporate it.
We completed the works on 5 April, including the external scaffold to the top of the church, an internal protection deck and a scaffold within the church lantern.
The whole project, led by James Brown together with scaffold supervisor Simon Wilkinson, was erected without damage to the external façade: no bolt holes or ties, and not even a window removed. Instead, the original putlog holes were used, and where this wasn’t possible, reveal type ties were used.
A team effort
James told us: “We would like to thank and acknowledge Creator Scaffold Design Ltd for their help and co-operation throughout the project. We feel we have a strong relationship with them and look forward to working with them in the future. We’d also like to thank Stone Edge Ltd, especially their on-site manager Stuart Furnival, for their first-class assistance.”
Thanks should go to Directors Peter Churchill and Trevor Cook, and to Scaffolders James Brown, Simon Wilkinson, Daniel Jellis, David Forinton, Mark Diamond, Craig Dobinson, Mikey Luckham, Will Robinson, Liam Powell, Alex King and Brendon Pulford.
Scaffolding a historic building?
We have worked on many buildings of historical importance. Tell us about yours.
Heritage scaffolding