“Does this one need a design?” is one of the first questions on any bigger job. The answer decides how soon the scaffold can go up, so it is worth knowing early.
The rule
The Work at Height Regulations 2005 say a scaffold must have a strength and stability calculation, unless it is put up to a recognised standard configuration. In the UK, the standard configurations for tube and fitting scaffolds are set out in the NASC’s guidance, TG20.
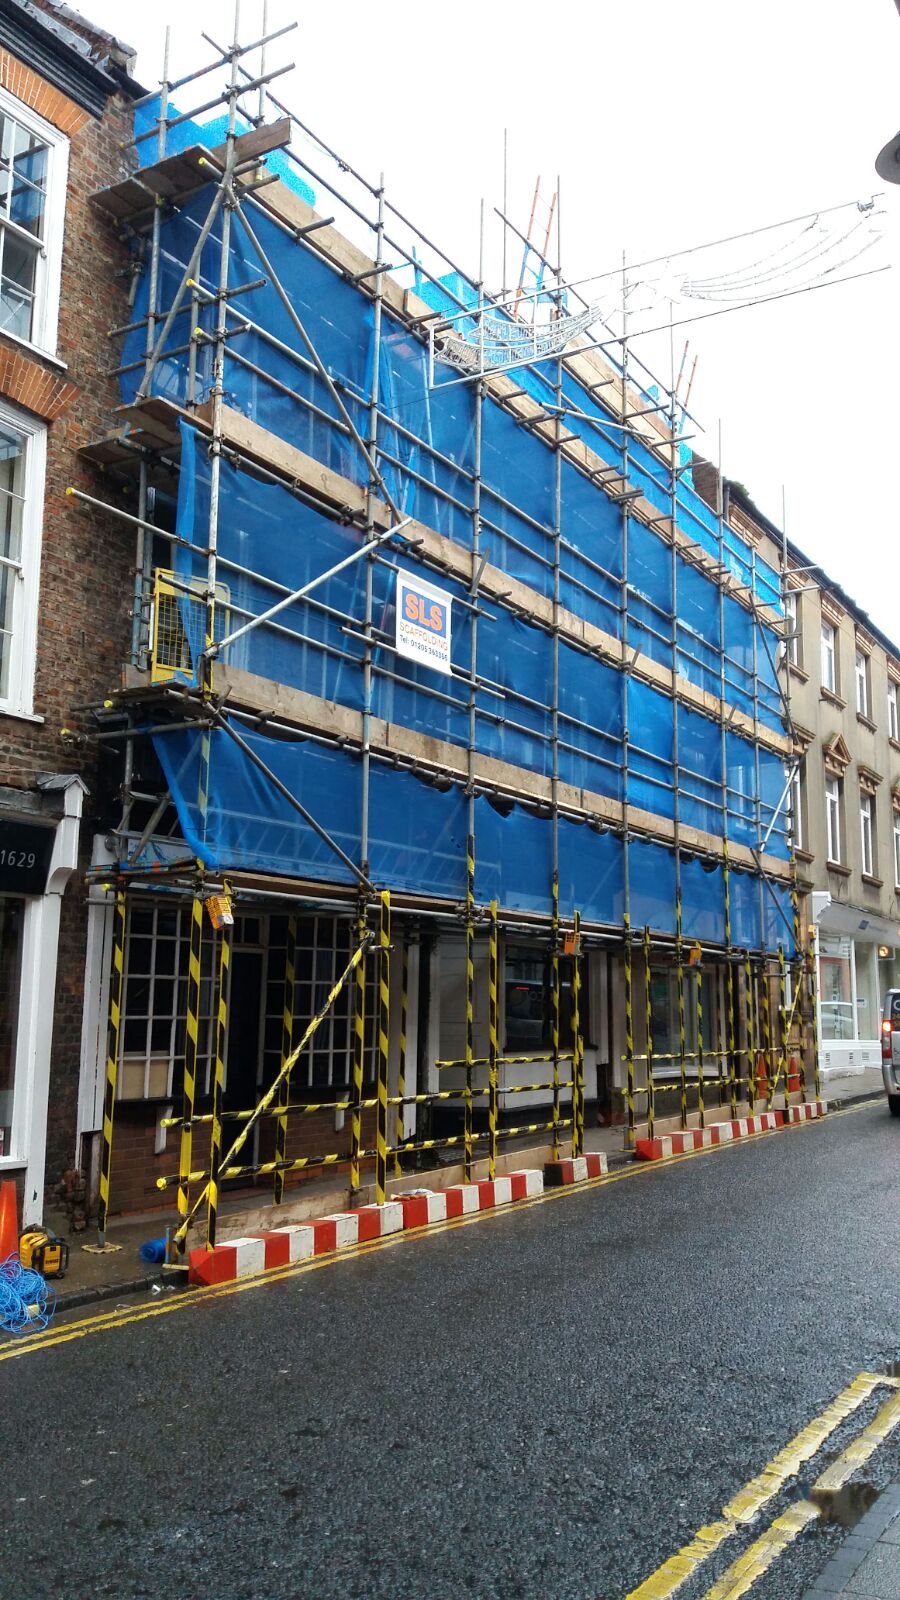
TG20 covers a wide range of everyday scaffolds: independent scaffolds along a façade, chimney scaffolds, birdcages, small loading bays and more. When a scaffold fits one of its configurations, the scaffolder can produce a compliance sheet showing it, and no separate design is needed.
When you need a design
Anything outside those configurations needs a design from a competent scaffold designer before it goes up. On the jobs we see, that usually means:
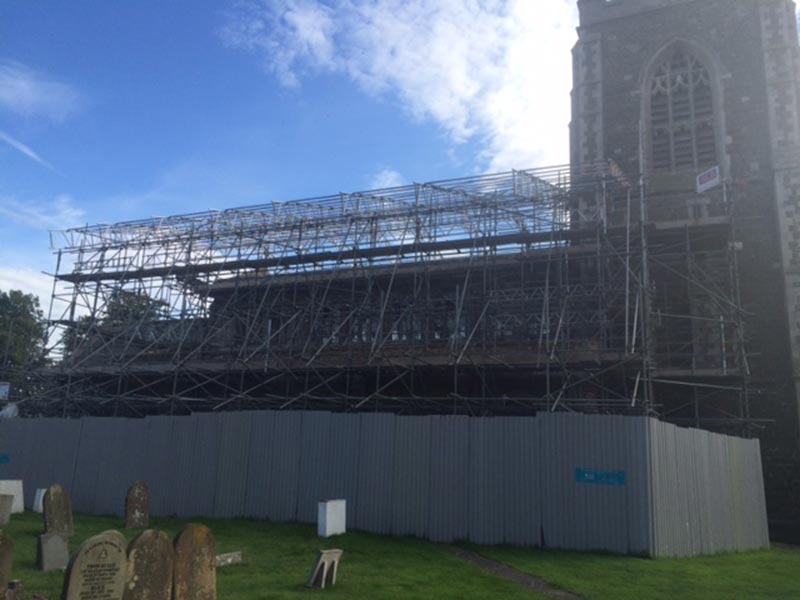
- temporary roofs and large sheeted structures, which catch the wind;
- loading bays that will carry heavy loads, or a hoist;
- scaffolds that bridge a gap, a void or a roof that cannot take their weight;
- cantilevers and anything hung off the building;
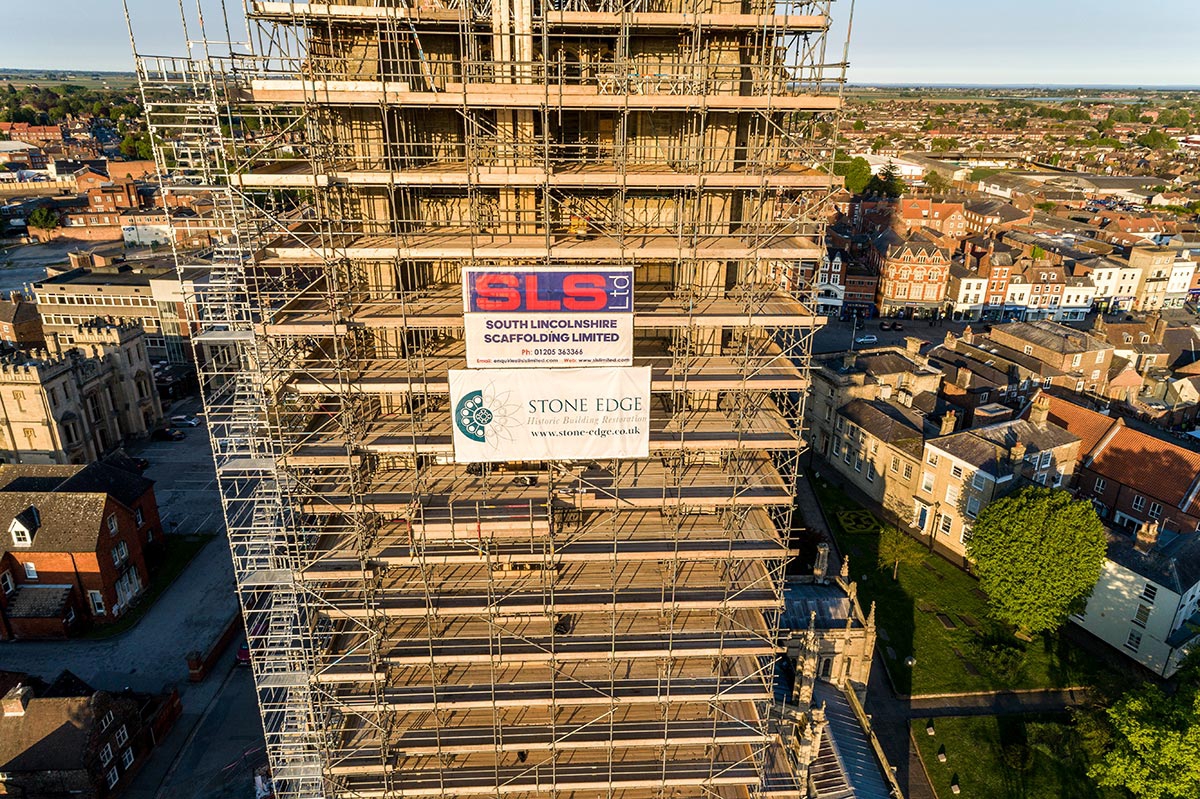
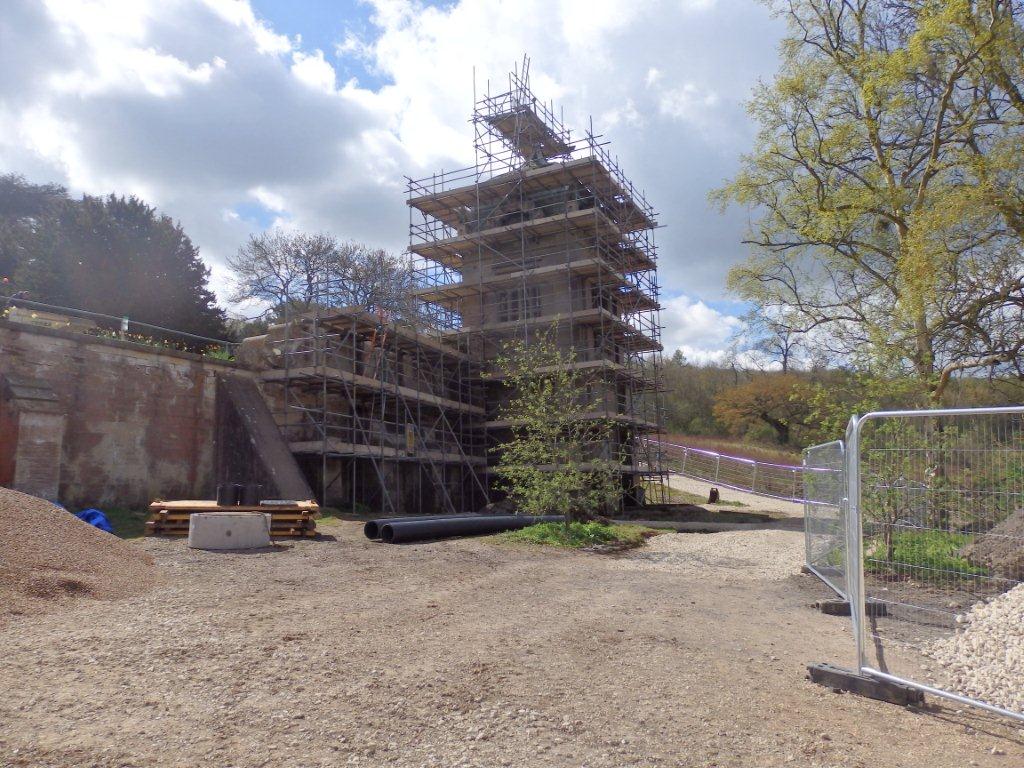
- very tall scaffolds, and scaffolds on towers, spires and other unusual shapes;
- scaffolds where the ties cannot go where the standard needs them, which is common on listed buildings.
What a design gives you
The designer works out the loads, the ties and the foundations, and produces drawings the scaffold is built to. It is checked against the drawings when it is handed over, and any change later goes back to the designer first.
On the Boston Stump, our preferred scaffold designers, Creator Ltd, produced working drawings for every scaffold on the project. When the client asked us to reach the lantern without loading the belfry roof, we went back to them with a new method, and new drawings were made before it was built. You can read the full story of the Boston Stump.
What it means for your project
- Time. A design takes time to produce and check. Let your scaffolder know early, so it does not hold up the start.
- Information. The designer will want drawings or measurements of the building, what the scaffold has to carry and what the ground is like. A ground survey may be needed where there could be voids or cellars.
- Who arranges it. Either is fine: we can build to a design you already have, or organise the design package for you.
If you are not sure, ask. A short description and a few photos are usually enough for us to say whether a design will be needed. Find out more about our scaffold design work.
Planning a designed scaffold?
We build to your design, or organise a design package for your project.
Scaffold design